
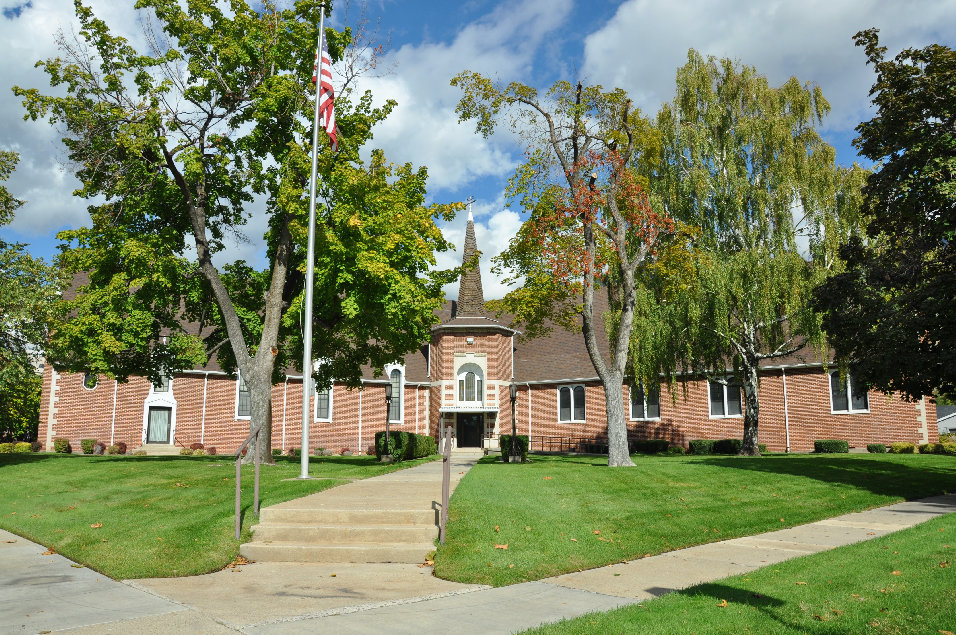
Our second walking tour of Provo started on the east side of University Avenue and took us down the other half of Center Street. We explored a few more commercial buildings, historic houses, churches and schools and learned about some of Provo's most prominent early residents.
 |

| Knight Building, present day |
Knight Building
(Corner of University Avenue and East Center Street)
- constructed
in 1900 and served as Jesse Knight’s financial center
- 3
story building of red brick and gray limestone lintels; clocktower
- This
9,000 square foot Victorian Romanesque style building was built by mine
owner/entrepreneur Jesse Knight by Richard C. Watkins
- Jesse
Knight was born in 1845 in Nauvoo, Illinois (6th
child of Newel Knight, a close friend of Joseph Smith’s and his second
wife, Lydia; Newel died in Nebraska).
- Jessie’s
family migrated west, and reached Utah in 1857.
- Twelve
years later Jessie married a woman by the name of Amanda McEwan, and began
a ranch in Payson, Utah. Following an impression that
he had, Jessie began a mining operation in the Eureka area (Tintic Mining
Industry) and became rich. He subsequently bought other mines, founded a
bank, purchased real estate in Provo, bought the Provo Woolen Mills, and
started farming and cattle interests in Canada.
- The
primary focus of his 65 companies was copper, iron, and coal mining, with
gold, silver, and other precious metals as secondary products.
- Knight
was known by the moniker "Uncle Jesse" during his lifetime due
to his image as rich but giving uncle. In his writing, he expressed a
belief that his money was for the purpose of doing good and building up
his church; he regarded the matter as a "trusted stewardship."
- Jessie
Knight died in 1921, designating much of his amassed fortune to BYU
and various other institutions.
- Although
he strayed from the LDS Church in his early years and briefly affiliated
with the anti-Mormon Liberal Party in Utah, he was a devout
member for most of his life and helped to save the LDS Church from
financial ruin incurred from legal battles with the federal government
over control of the Utah territory and issues such as polygamy.
 |
| A group of riders on horseback, c. 1880-1920; the Gates-Snow Building can be seen in the background with its large advertisement for 5 cent cigars |
Gates-Snow Building
41 East Center Street
- In 1889 the Snow Brothers expanded
their store and moved from the first floor the Academy boarding house to the
old Factory store across the street from the courthouse. They added a story to
the building. The next year Snow added J. F. Gates as a partner.
- The new company tore down the
existing building and completed a three story building.
- The business’ success did not last.
In 1890 a depression hit Provo, Utah, and the rest of the United States. The
impressive building was completed in October 1890. By April 1891 the store was
going out of business.
- In 1898 Jesse Knight
purchased the building for $3,600.
- In 1902 Gates and Snow dissolved
their furniture partnership, and M. Snow continued to sell furniture. Gates and
Snow continued to operate an insurance business.
 |
| Knight Mansion, c.1906 |
Jesse Knight House/Knight Mansion/Berg
Mortuary
185 East Center Street
- built
in 1905 by architect Ware Walter
- Late
Victorian/Colonial Revival
- Two
and a half stories tall, the Jesse Knight home was built in the Colonial
Revival Style. Possessing a symmetrical facade, the detailing of the home
exhibits “A broad entablature with a boxed cornice with egg and dart
ornament and dentils on the frieze, swan’s neck pedimented dormers, Ionic
capitals on quoins that are meant to resemble pilasters, pilasters on the
corners of the dormers and flanking the first floor windows, and the Ionic
columns (Utah State Historical Society p. 2).”
- Berg
Mortuary was established in 1870 by Ole H. Berg and his son, Wyman. In the
beginning they occupied a smaller facility at 40 East Center Street. In
1935 they purchased the Jesse Knight mansion at 185 East Center Street and
moved their business to that location.
 |
| Present-day Berg Mortuary |
J. Albert Scorup House
237 East Center
- Built
in 1887 for LDS General Authority Erastus Snow.
- Early
Victorian with some elements of Greek Revival
- Since
1917, the property has been owned by J. Albert Scorup and his descendants
 |
| J. William Knight House, c. 1940s |
J. William Knight House
289 East Center Street
- 1910;
Italianate or Box Style with Prairie Style influences
- built
for J. William Knight and his wife Lucy Jane Brimhall and remained in the
Knight family until 1945
 |

| Hannah Smith (in white apron) and family members in front of her house |
Hannah Smith House
315 East Center Street
- built
in 1878 for one of George A. Smith’s wives (Hannah, #6)
- When
Smith died, only the foundation had been completed
- Hannah
raised her children here and her grandson, George Albert Smith (a prophet)
spent a lot of time here
- remarkable
original condition and simple architecture style; vernacular architecture
Knight-Mangum House
381 East Center Street
- completed
in 1908.
- It
was built for Mr. W. Lester Mangum and his wife Jennie Knight Mangum. Mrs.
Mangum was the daughter of the famous Utah mining man, Jessie Knight. The
lot was purchased for $3,500 and the home was built at a cost of about
$40,000. [almost $1M today] The Mangum family was able to afford the home
due to the fact that they had sold their shares in Jessie Knight's mine
located in Tintic, Utah, for eight dollars a share. They had purchased the
shares for only twenty cents a share, so the excess allowed them enough
funds to purchase the home."
- After
the death of Mr. Mangum in 1949, the home was sold to Paul Salisbury of
Salt Lake City who divided the home up into eleven individual apartments.
- This
two and one half story house in a style which is the product of the Arts
and Crafts movement has an asymmetrical composition, steep gable roof with
exposed rafters, decorative stick work on the top two stories, cross
gables and gable dormers, exposed purlins, decorative brackets along the
roofline, and a flat roofed single story porch with exposed rafters that
wrap around the southeast corner. The house rests on a raised concrete
basement.
- Clinker
brick has been used for the first story, for the posts of the porch, for
the chimneys, and for the wall that surrounds the house.
- In
early brick firing kilns, the surface of the bricks
that were too close to the fire changed into the volcanic textures and darker/purplish
colors. They were often discarded, but around 1900, these bricks were
discovered by architects to be usable, distinctive and
charming in architectural detailing, adding the earthy quality favored by Arts & Crafts style
designers. Modern brick-making techniques can recreate the appearance of
these bricks and produce a more consistent product.
 |

| Knight-Allen House, present day |
Knight-Allen House
390 East Center
- The
Knight-Allen home was constructed in 1899 in the Victorian style.
Containing a Moorish tin scalloped roof, an Italianate turret, distinctive
lintels, Romanesque porch tiers, and several ornate window shapes, it is
an excellent example of a Victorian Eclectic home.
- The
Knight Allen house was built for J. William Knight, an important
businessman in turn-of-the-century Provo and a son of Jesse Knight. It was
subsequently owned by R. E. Allen a son-in-law of Jesse Knight who was
also an important businessman and an officer in all the Knight family
businesses.
- It
is probable that it was designed by Richard C. Watkins, a prominent local architect.
- J.
William Knight married in 1899 and this was the couple's first house. When
he and his new wife moved to Canada to manage a Knight concerns there, J.
William Knight sold the house to his sister Inez and her new husband,
Robert Eugene Allen. Because the Knights lived in the house for such a
short period of time, the building is more closely associated with the
Allen family.
- Inez
Knight Allen was a woman of note. She was one of the first two women sent
as proselytizing missionaries by the LDS Church. She later became very
active in politics and civic affairs. She was the Democratic National
Committee woman from Utah for four years, was a delegate to National
Democratic conventions, and ran unsuccessfully for the state senate. She
also chaired many local civic groups.

Alma Van Wagenen House
415 East Center Street
- 1917,
designed and built by Joseph Nelson, the architect of Utah County
Courthouse
- is
said to have Provo’s first family room, which was large enough for dancing
- rare
example of Prairie style architecture with the compact box plan based on
Frank Lloyd Wright’s Fireproof House, fine interior woodwork
- Two
Provo mayors lived here: Alma Van Wagenen (1928-29) and his son Harold
(1956-1957)
Ambrose P. Merrill House
424 East Center Street
- unusual
and handsome bungalow constructed in 1912
- Merrill
was the general manager of the Knight Consolidated Power Company
- many
other prominent Provoans owned this house through the ages
Lizzie V. Sutton House
425 East Center Street
- built
in 1903 and owned by Lizzie V. Sutton until 1934
- intact
example of Victorian Electic
- now
3 apartments
John C. Graham House
461 East Center
- neoclassical
design motif, built in 1906
- John
C Graham owned the house from 1918 to the 1970s; organized the New Century
Printing Company and active in the community
Robena F. Buckley House
492 East Center Street
- 1919
Arts and Crafts Bungalow
- deep,
bracketed eaves, single broad low gables, clinker brick wainscotting and
small paned windows are characteristic of this architectural style
Maeser Elementary School
150 South 500 East
- This school was built in 1898
- Named after Karl G. Maeser, a
prominent educator.
- The building was designed by Richard
C. Watkins, perhaps one of the most prolific architects in central Utah.
(Knight Building, Provo Third Ward Chapel)
- The Maeser School is a significant
example of civic architecture with applied Romanesque ornament.
This style was popular in Utah from 1880 to 1900, but few examples
remain. This school is the oldest public school in Provo
and is one of the best preserved examples of the work of architect Richard
Watkins.
- Provo School District stopped using
as a school in 2002 and threatened to demolish the building. The Maeser School
was redeveloped by the Provo City Housing Authority as senior housing
with 31 apartments.
Charles Loose House
383 East 200 South
- Built in 1893 by Charles E. Loose.
Charles Loose was involved in the Grand Central Mining Company as manager,
which is where he acquired his wealth.
- He was probably the most prominent
non-Mormon in Provo at the turn-of-the-century.
- This house is distinct among
turn-of-the-century homes of Provo’s other leading entrepreneurs in that it
combines the massing of the Shingle Style with a consistent program of
Eastlake ornamentation. Its enveloping roof, veranda and pentagonal fanlight
gable windows mark its individuality among the City’s architecture.
- Donated land so that Maeser school
could have a playground.
 |
| Provo First Ward Building, present day |
Provo First Ward Chapel
191 South 100 East
 |
| Interior of Chapel, c. 1928 |
- completed in 1930, and is located at
100 East and 200 South on the site where one of Provo’s first schoolhouses once
stood.
- The Salt Lake City architectural
firm, Pope and Burton, worked with Provo architect J. E. Allen to design the
building.
- It was one of only a few “airplane
type” meetinghouses built by the LDS Church. Construction began on
December 18, 1927, when Thomas N. Taylor, President of the Utah Stake of the
LDS Church and a prominent Provo businessman, dedicated the site.
- The first meeting was held in
the new chapel on May 4, 1930, when LDS Church President Heber J. Grant was the
speaker.
Andrew N. and Lydia Holdaway House
190 East 100 South
- This home was constructed in 1911
and is an example of a neoclassical
central block form with projecting bays. The home is
built of yellow pressed brick that has been painted white.
- This house originally faced 200 East and was
identified as 110 South 200 East. In 1953, the home became the Union
Pacific Rooming House, presumably a boarding house for Union Pacific workers.
- In 1965 the structure was sold
to Phil Aiken who hired Provo architect Lee Knell to remodel the structure into
a chiropractor’s office. In 2000, the structure was sold to Todd and
Leslie Stilson who have restored the structure to a residence.
 |
| Reed Smoot House (Reed Smoot is standing in the far right) |
Reed Smoot House
183 East 100 South
 |
| Present-day house |
- built
in 1892 for Reed Smoot, U.S. Senator and apostle
- preliminary
designs were sketched by Smoot and finished by Richard Kletting
- Victorian
eclectic
- site
of several visits from US presidents in the early 20th century
- Reed Owen Smoot (January 10, 1862 –
February 9, 1941, aged 79) was a native-born Utahn who was first elected to the
United States Senate from Utah in 1903, and served as a Republican Senator
until 1933.
- Son of
Abraham O. Smoot and Anne Kristine Mauritzen (wife #5)
- After becoming an apostle in
1900, Smoot received the approval of church president Joseph F. Smith to run for office in 1902. He
was elected the same year to the United
States Senate (58th
Congress) as a Republican Senator, representing the state
of Utah
- His election sparked a bitter
four-year battle in the Senate on whether Smoot was eligible or should be
allowed to serve, due to his position as a Mormon apostle. Many were
convinced that his association with the church disqualified him from
serving in the United States Senate.
- The Smoot Hearings began on
January 16, 1904 and lasted until February 20, 1907. The hearings included
exhaustive questioning into the continuation of plural marriage within the
state of Utah and the LDS Church, and questions on church teachings. doctrines and history. Although Smoot was not a
polygamist, the charge by those opposed to his election to the Senate was
that he could not swear to uphold the Constitution of the United States
while serving in the highest echelons of an organization that sanctioned
law breaking.
- Despite some damaging testimony,
Senator Smoot gradually won support for three reasons. First, his
character was found to be above reproach, and charges against him and the
Church proved groundless. Second, U.S. President Theodore Roosevelt was
sympathetic to Smoot's position; his motivation was partly personal but
also political, as Senator Smoot and a Republican Utah were important to
him. Third, the defense convinced a majority of senators that Smoot's
apostleship would not impair his ability to put the oath of the senator
first in executing his responsibilities.
- One
supporter was Senator Boies Penrose of Pennsylvania. Addressing the
subject of polygamy, Penrose reportedly glared at one or more of his Senate
colleagues who had a reputation for philandering and said, "As for me, I
would rather have seated beside me in this chamber a polygamist who doesn't
polyg than a monogamist who doesn't monag."
- Aftermath: President Joseph F. Smith on April 6, 1904, issued a
"Second
Manifesto,"
which reaffirmed the first regarding polygamy. He also declared any church
officer who performed a plural marriage, as well as the offending couple,
would be excommunicated. He clarified that the policy applied worldwide,
not just in North America. Two members of the Quorum
of the Twelve Apostles,
John
W. Taylor and Matthias
F. Cowley,
resigned in October 1905 following the manifesto. This change to the
Twelve was made public in April 1906, when George
F. Richards, Orson
F. Whitney, and David O. McKay were added to the quorum.
- In 1916, Smoot was the lead
sponsor of the legislation in the Senate that created the National
Park Service.
- Smoot is primarily remembered as
the co-sponsor of the 1930 Smoot–Hawley Tariff Act, which raised US import
tariffs on over 20,000 dutiable items to record levels and is widely
regarded as having exacerbated the Great Depression.
P.S. Sorry for the funky formatting of these posts.